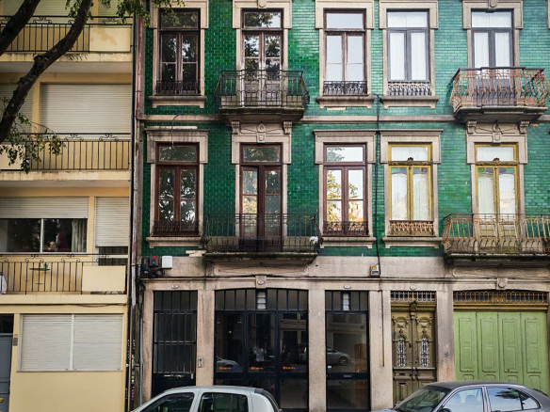
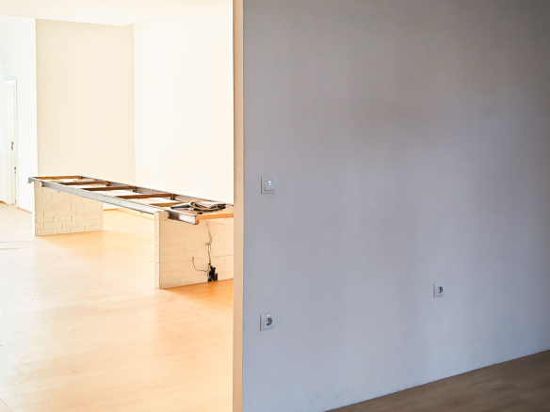
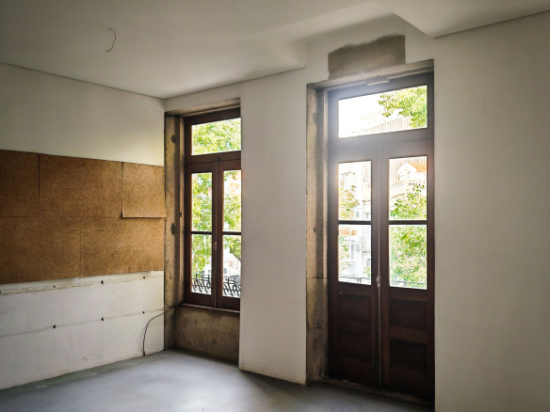
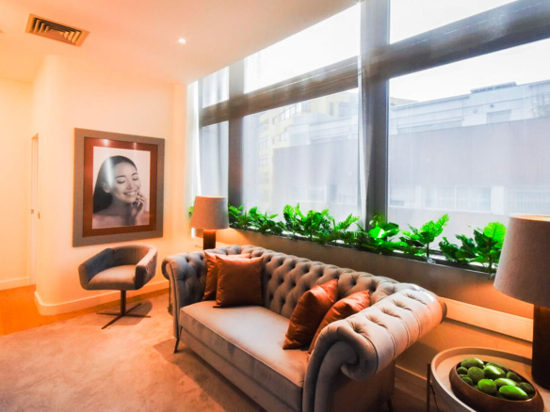
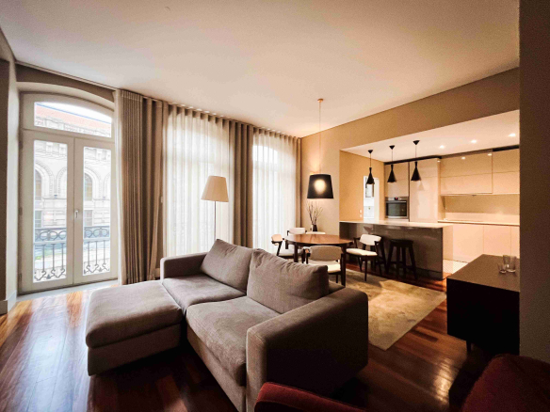
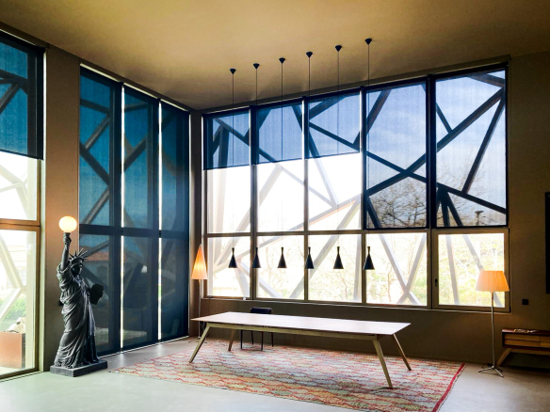
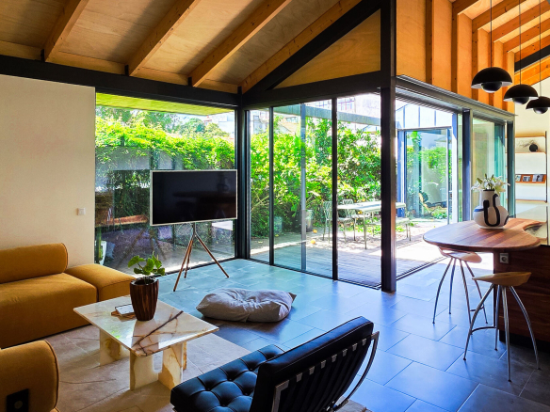
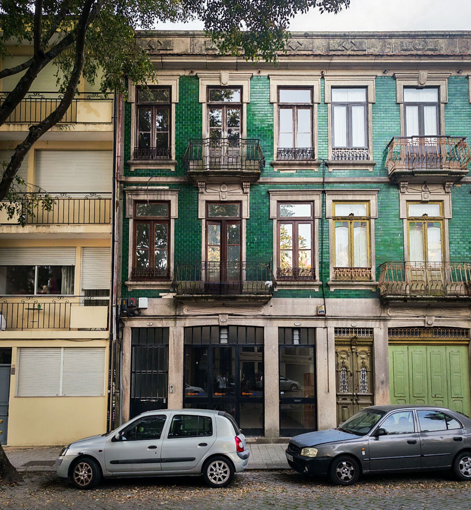
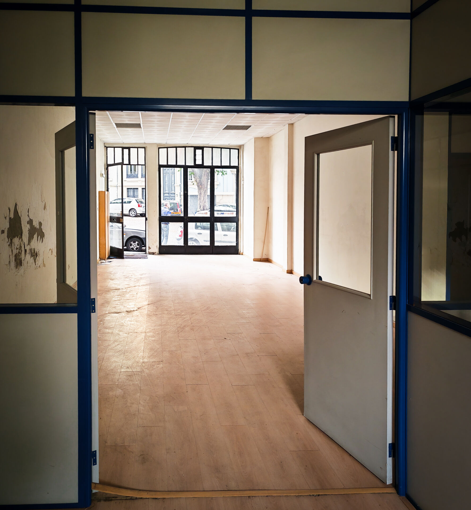
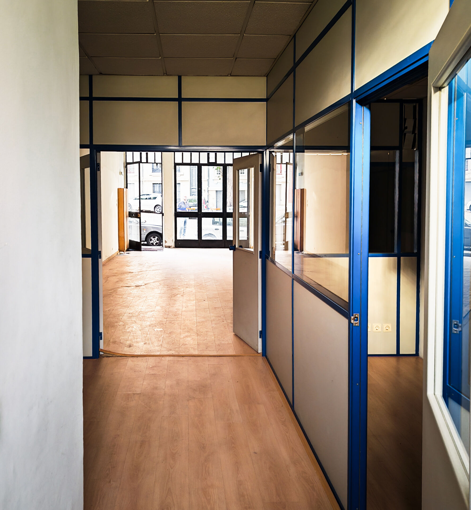
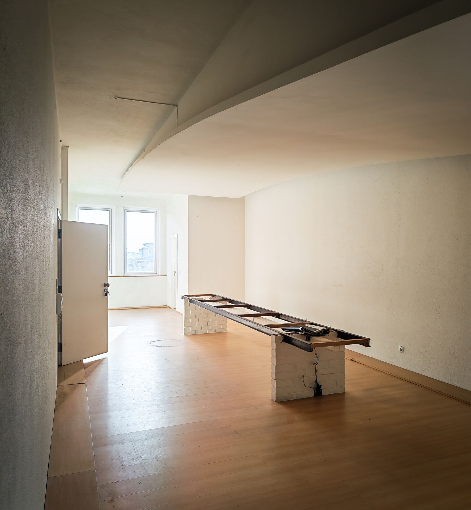
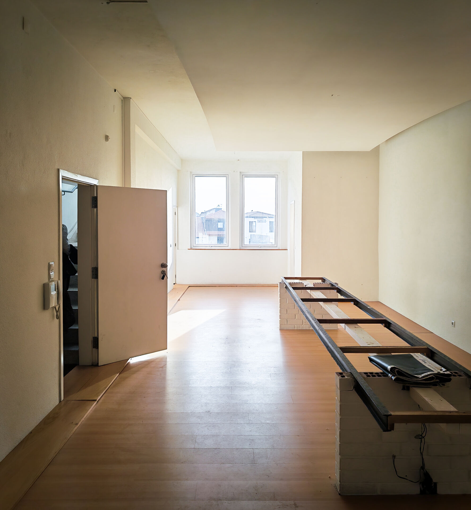
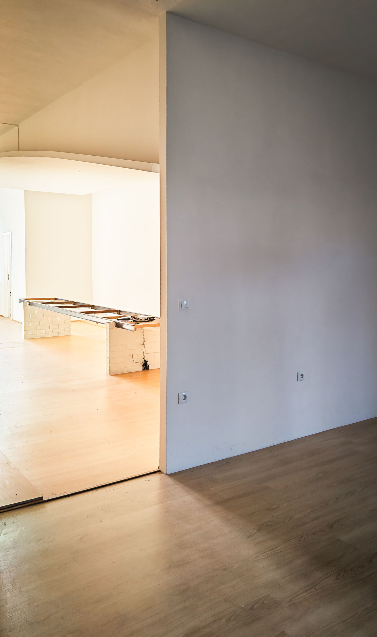
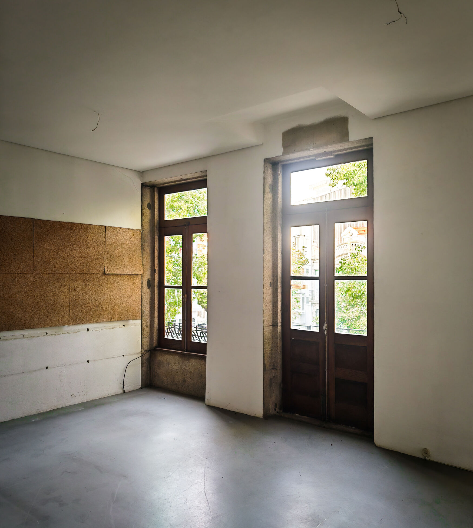
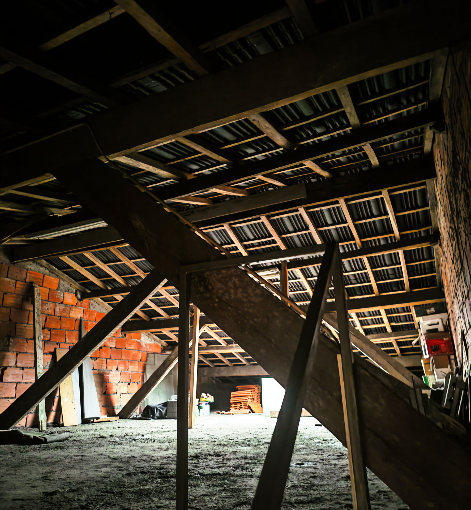
Located in the eastern part of Porto, in the Bonfim district, this building presents an excellent investment opportunity in one of the city’s most up-and-coming areas. With a total area of 345 m² spread across three floors and an attic, the property stands out for the striking architectural beauty of its façade. Licensed for services or residential use, and benefiting from notably high ceilings, it offers the potential to create modern and attractive units along one of the city’s most sought-after axes.
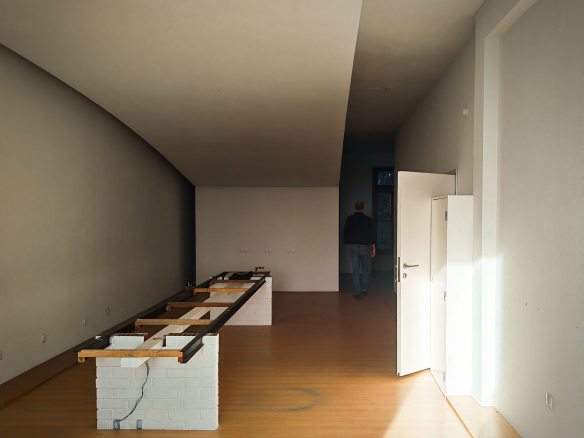
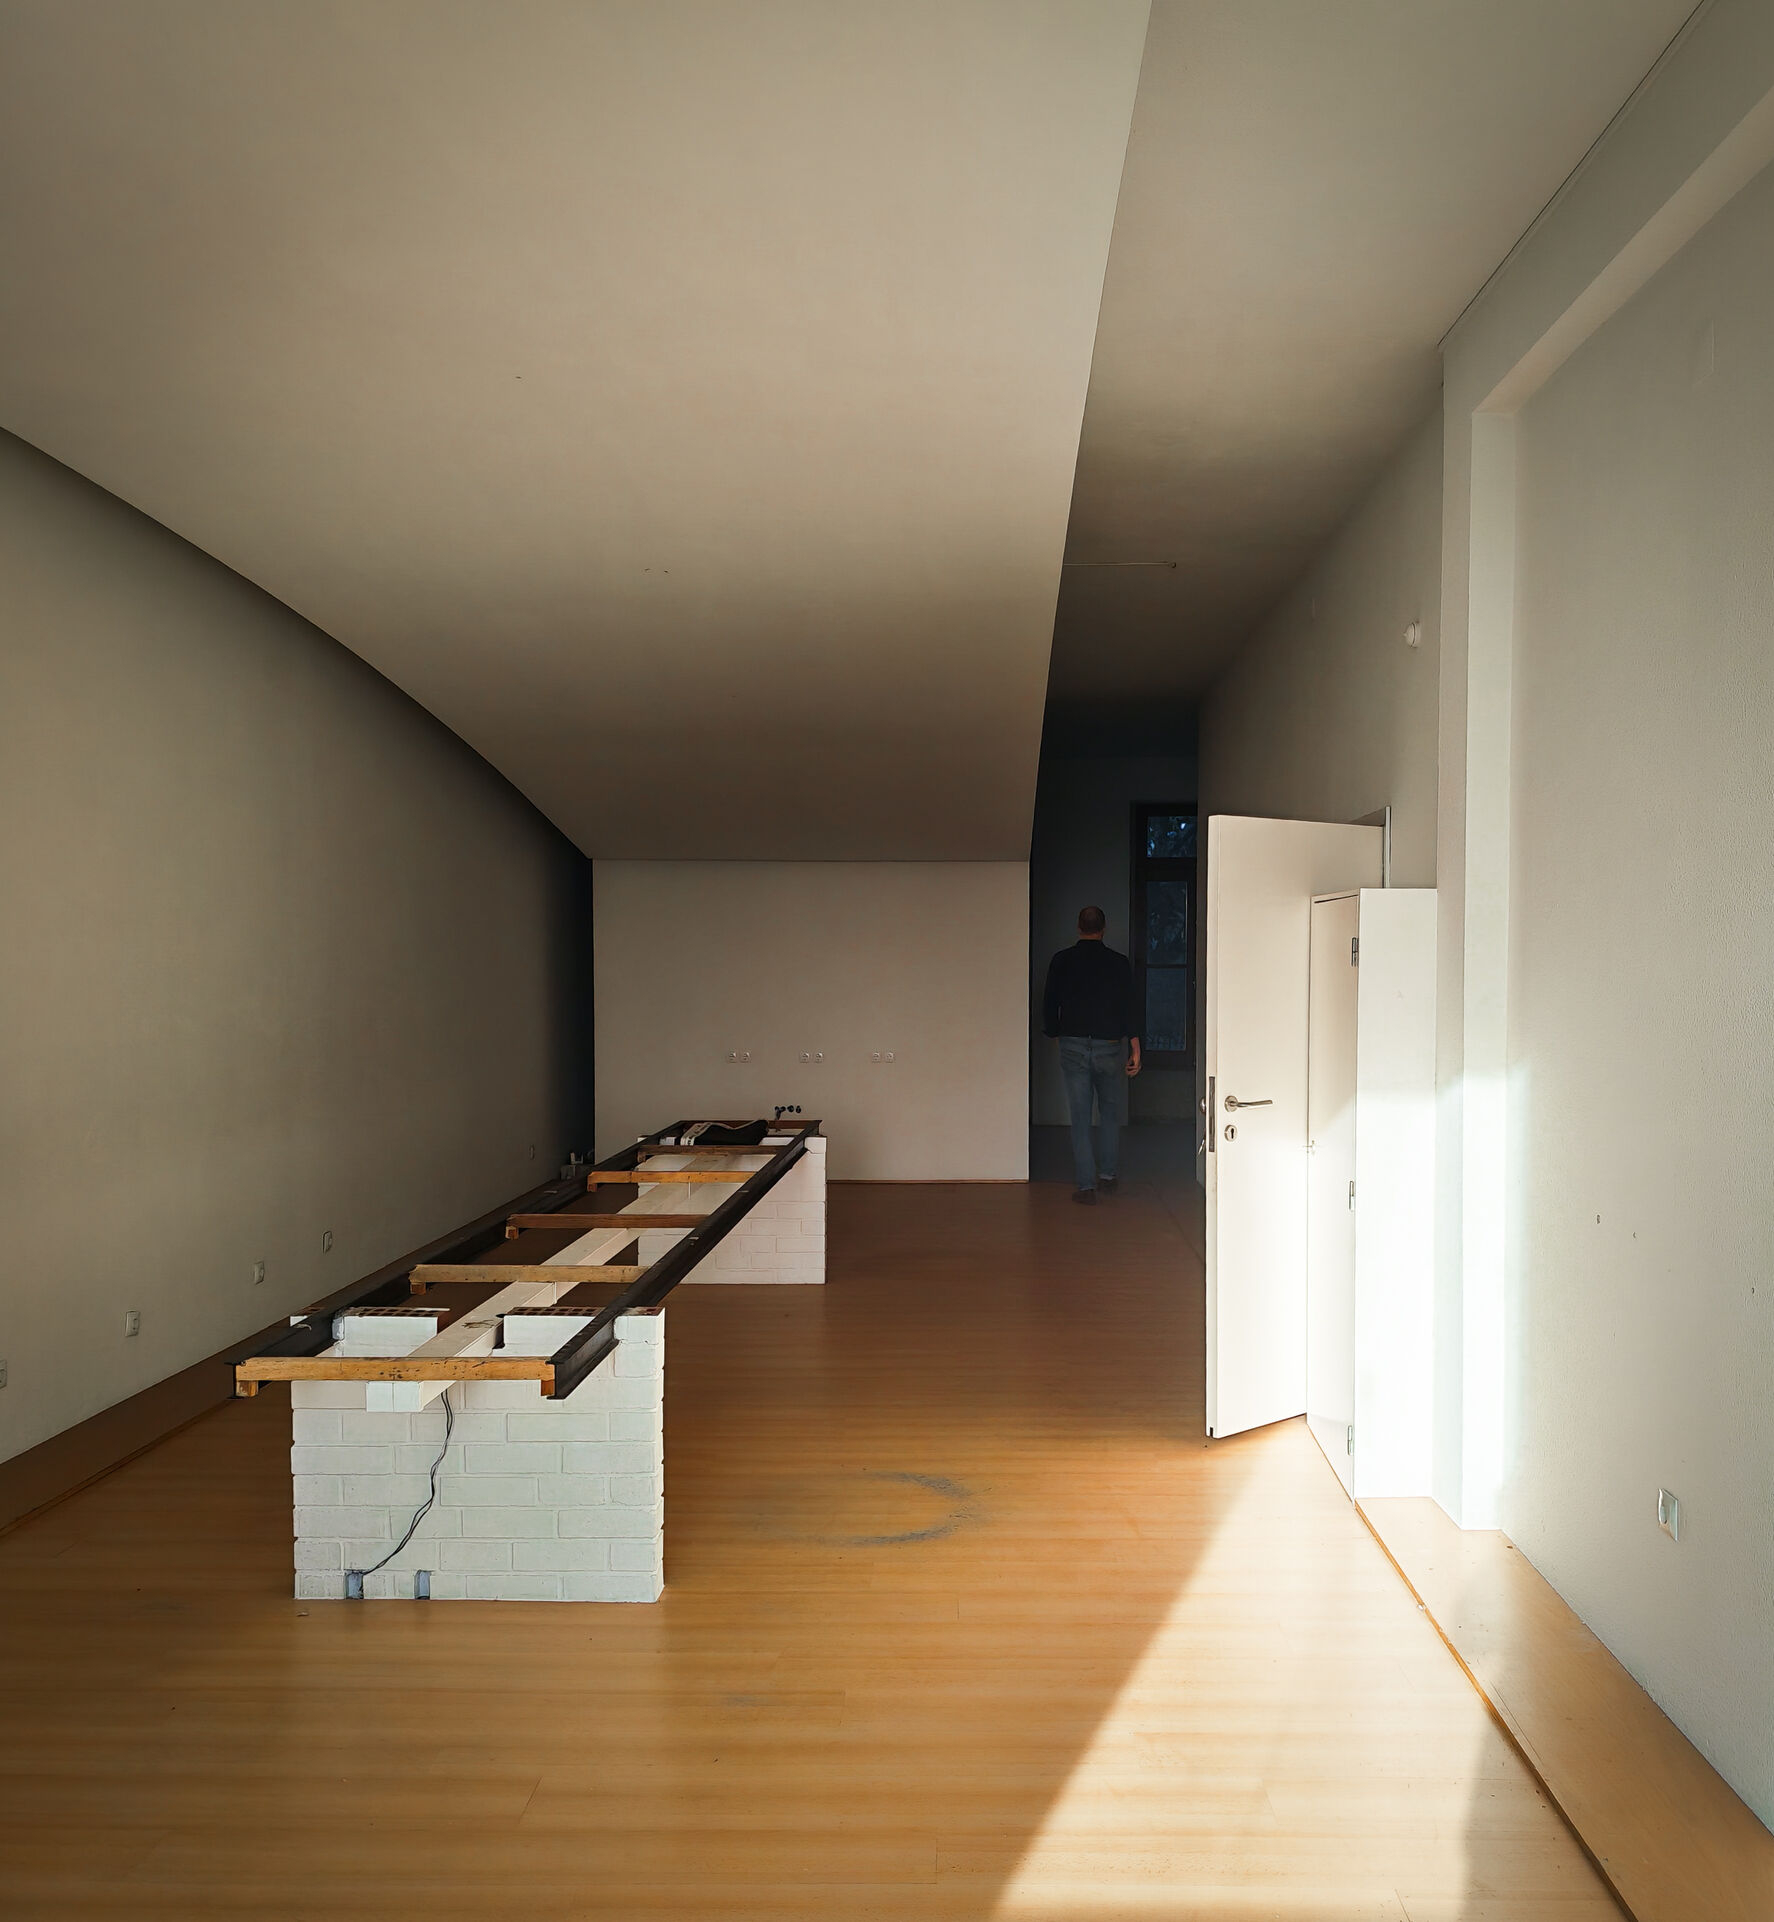
The building is distinguished by its brightness, enhanced by dual solar exposure, which allows for spacious and pleasant interiors. All units benefit from windows on the façades, increasing comfort and extending the sense of interior space.
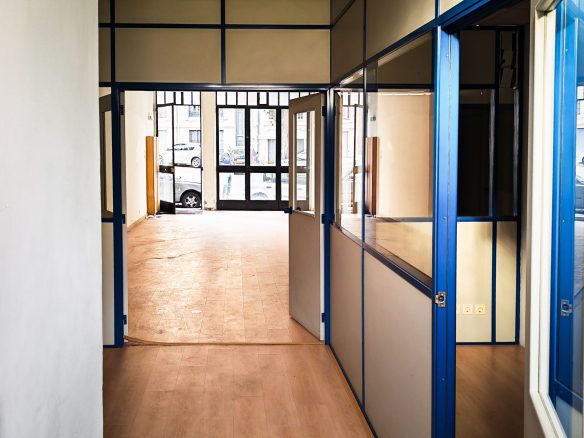
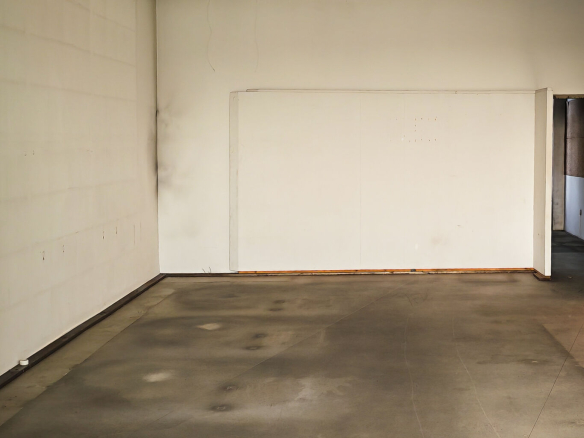
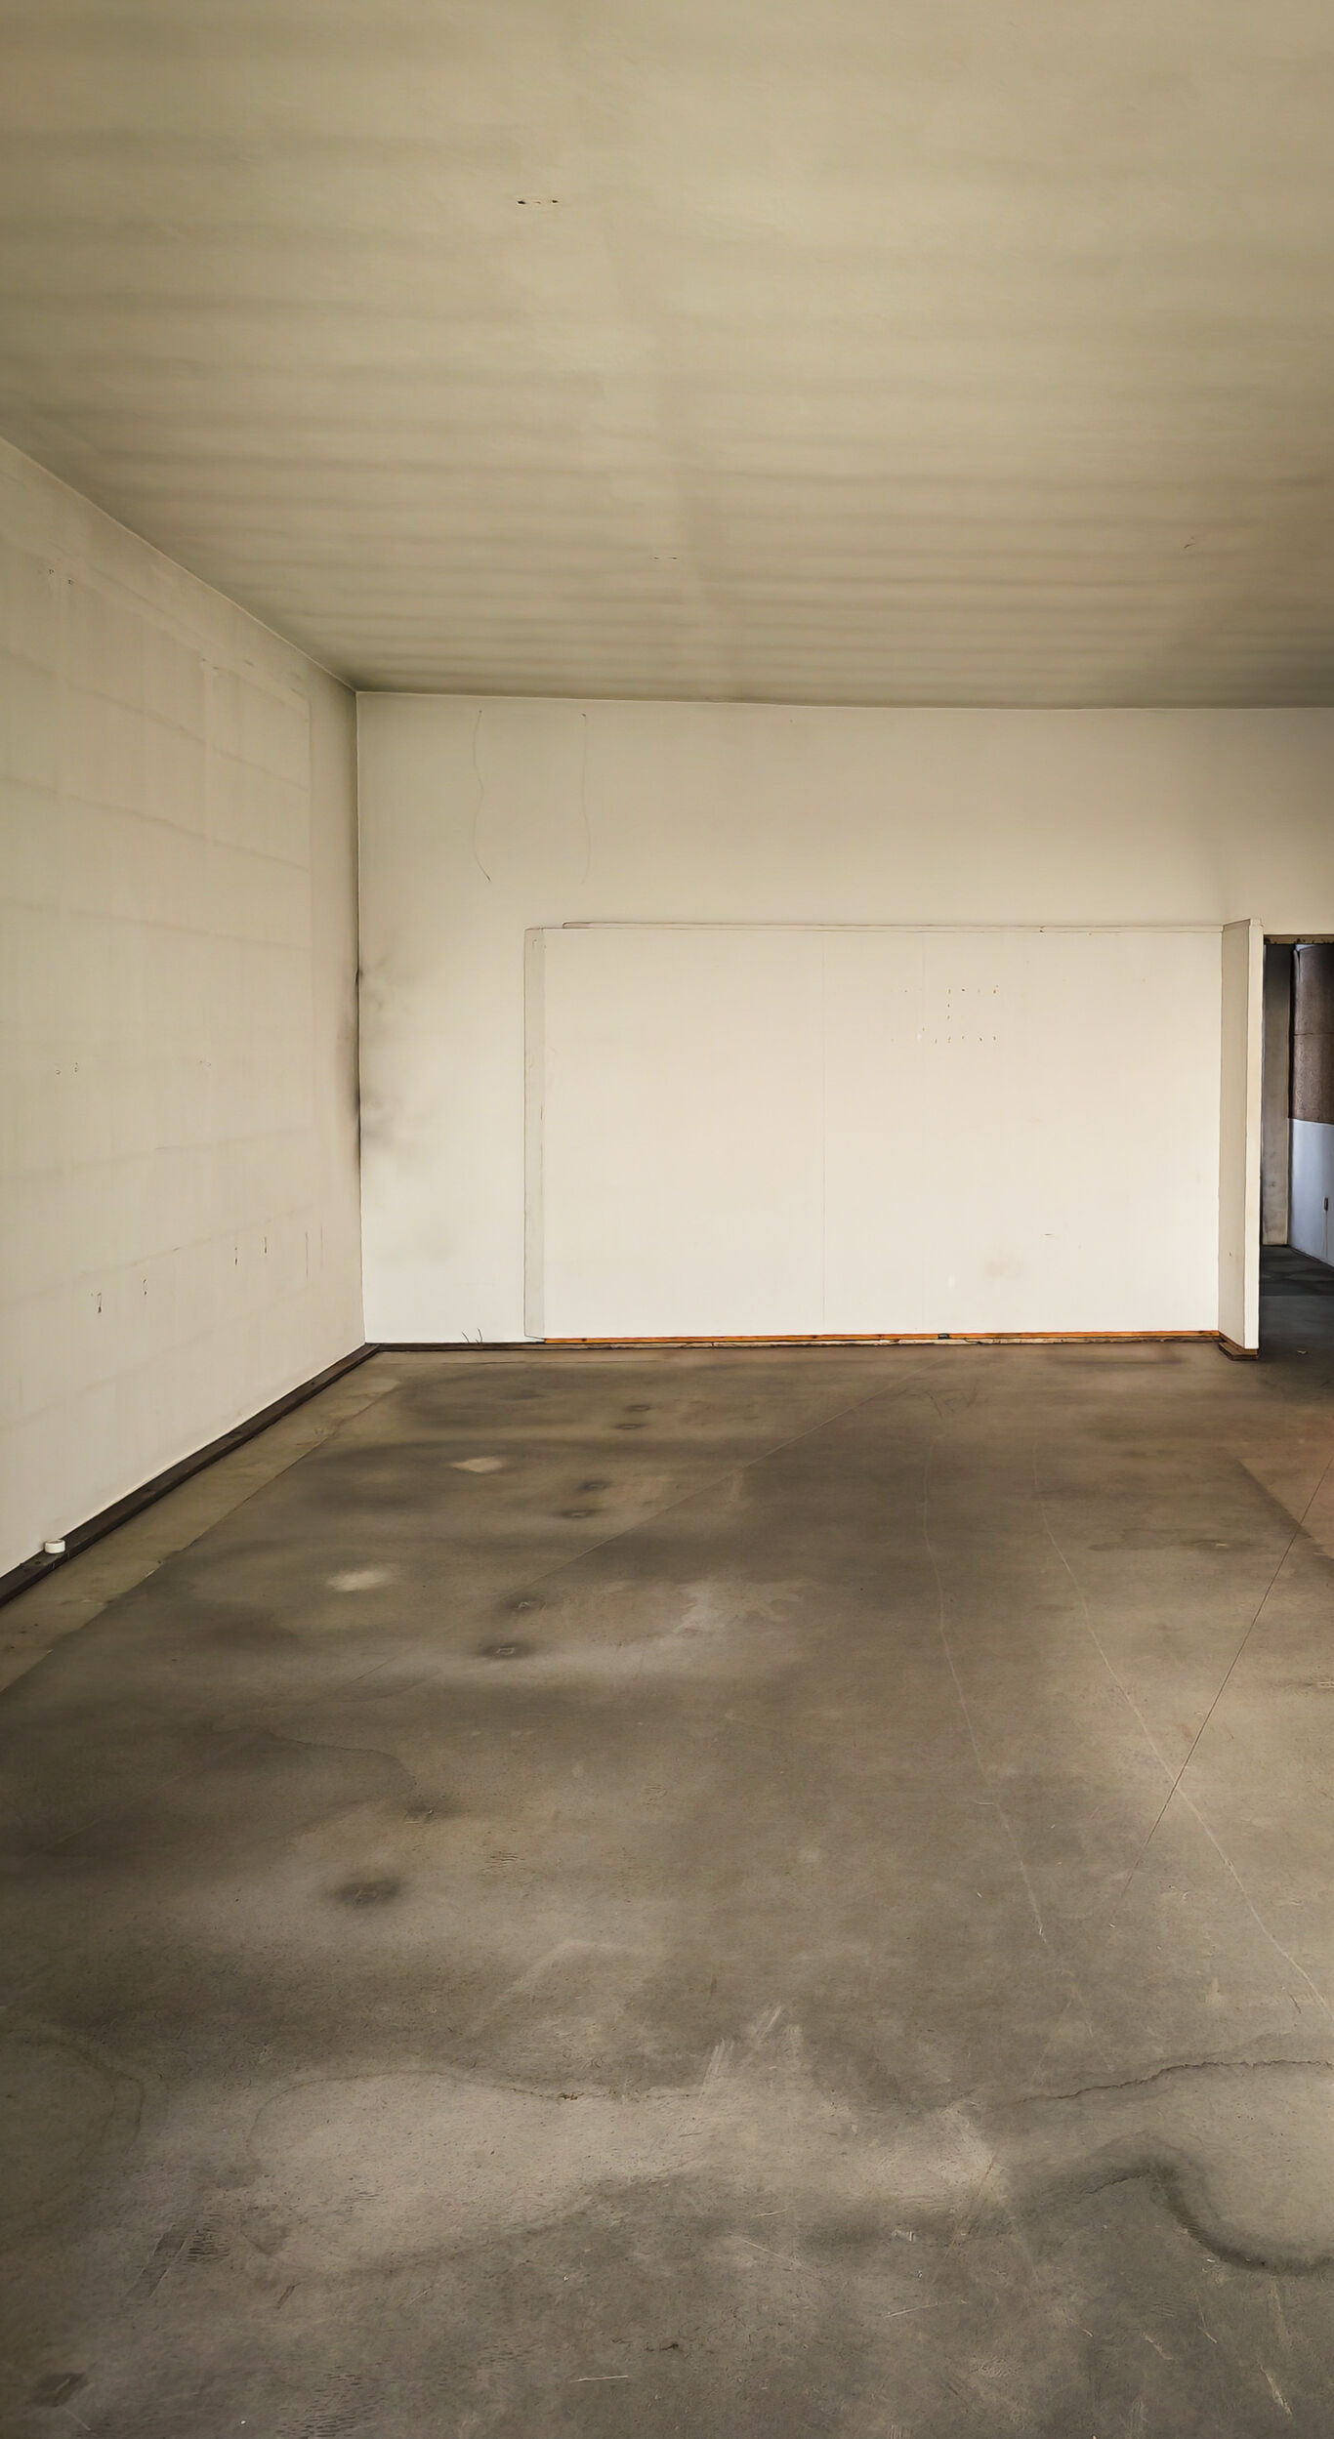
The ground floor also features a small private courtyard, a distinctive element that adds value to the property. The layout allows for the development of various independent business concepts, such as a restaurant, bar, coworking space, retail shop, lofts, apartments, a large enclosed garage, or many other projects, further reinforcing its investment appeal.
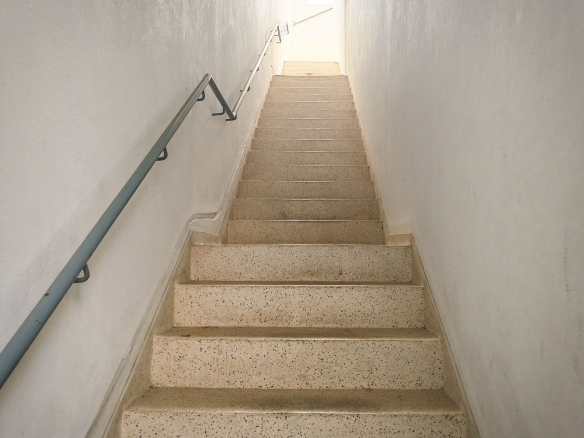
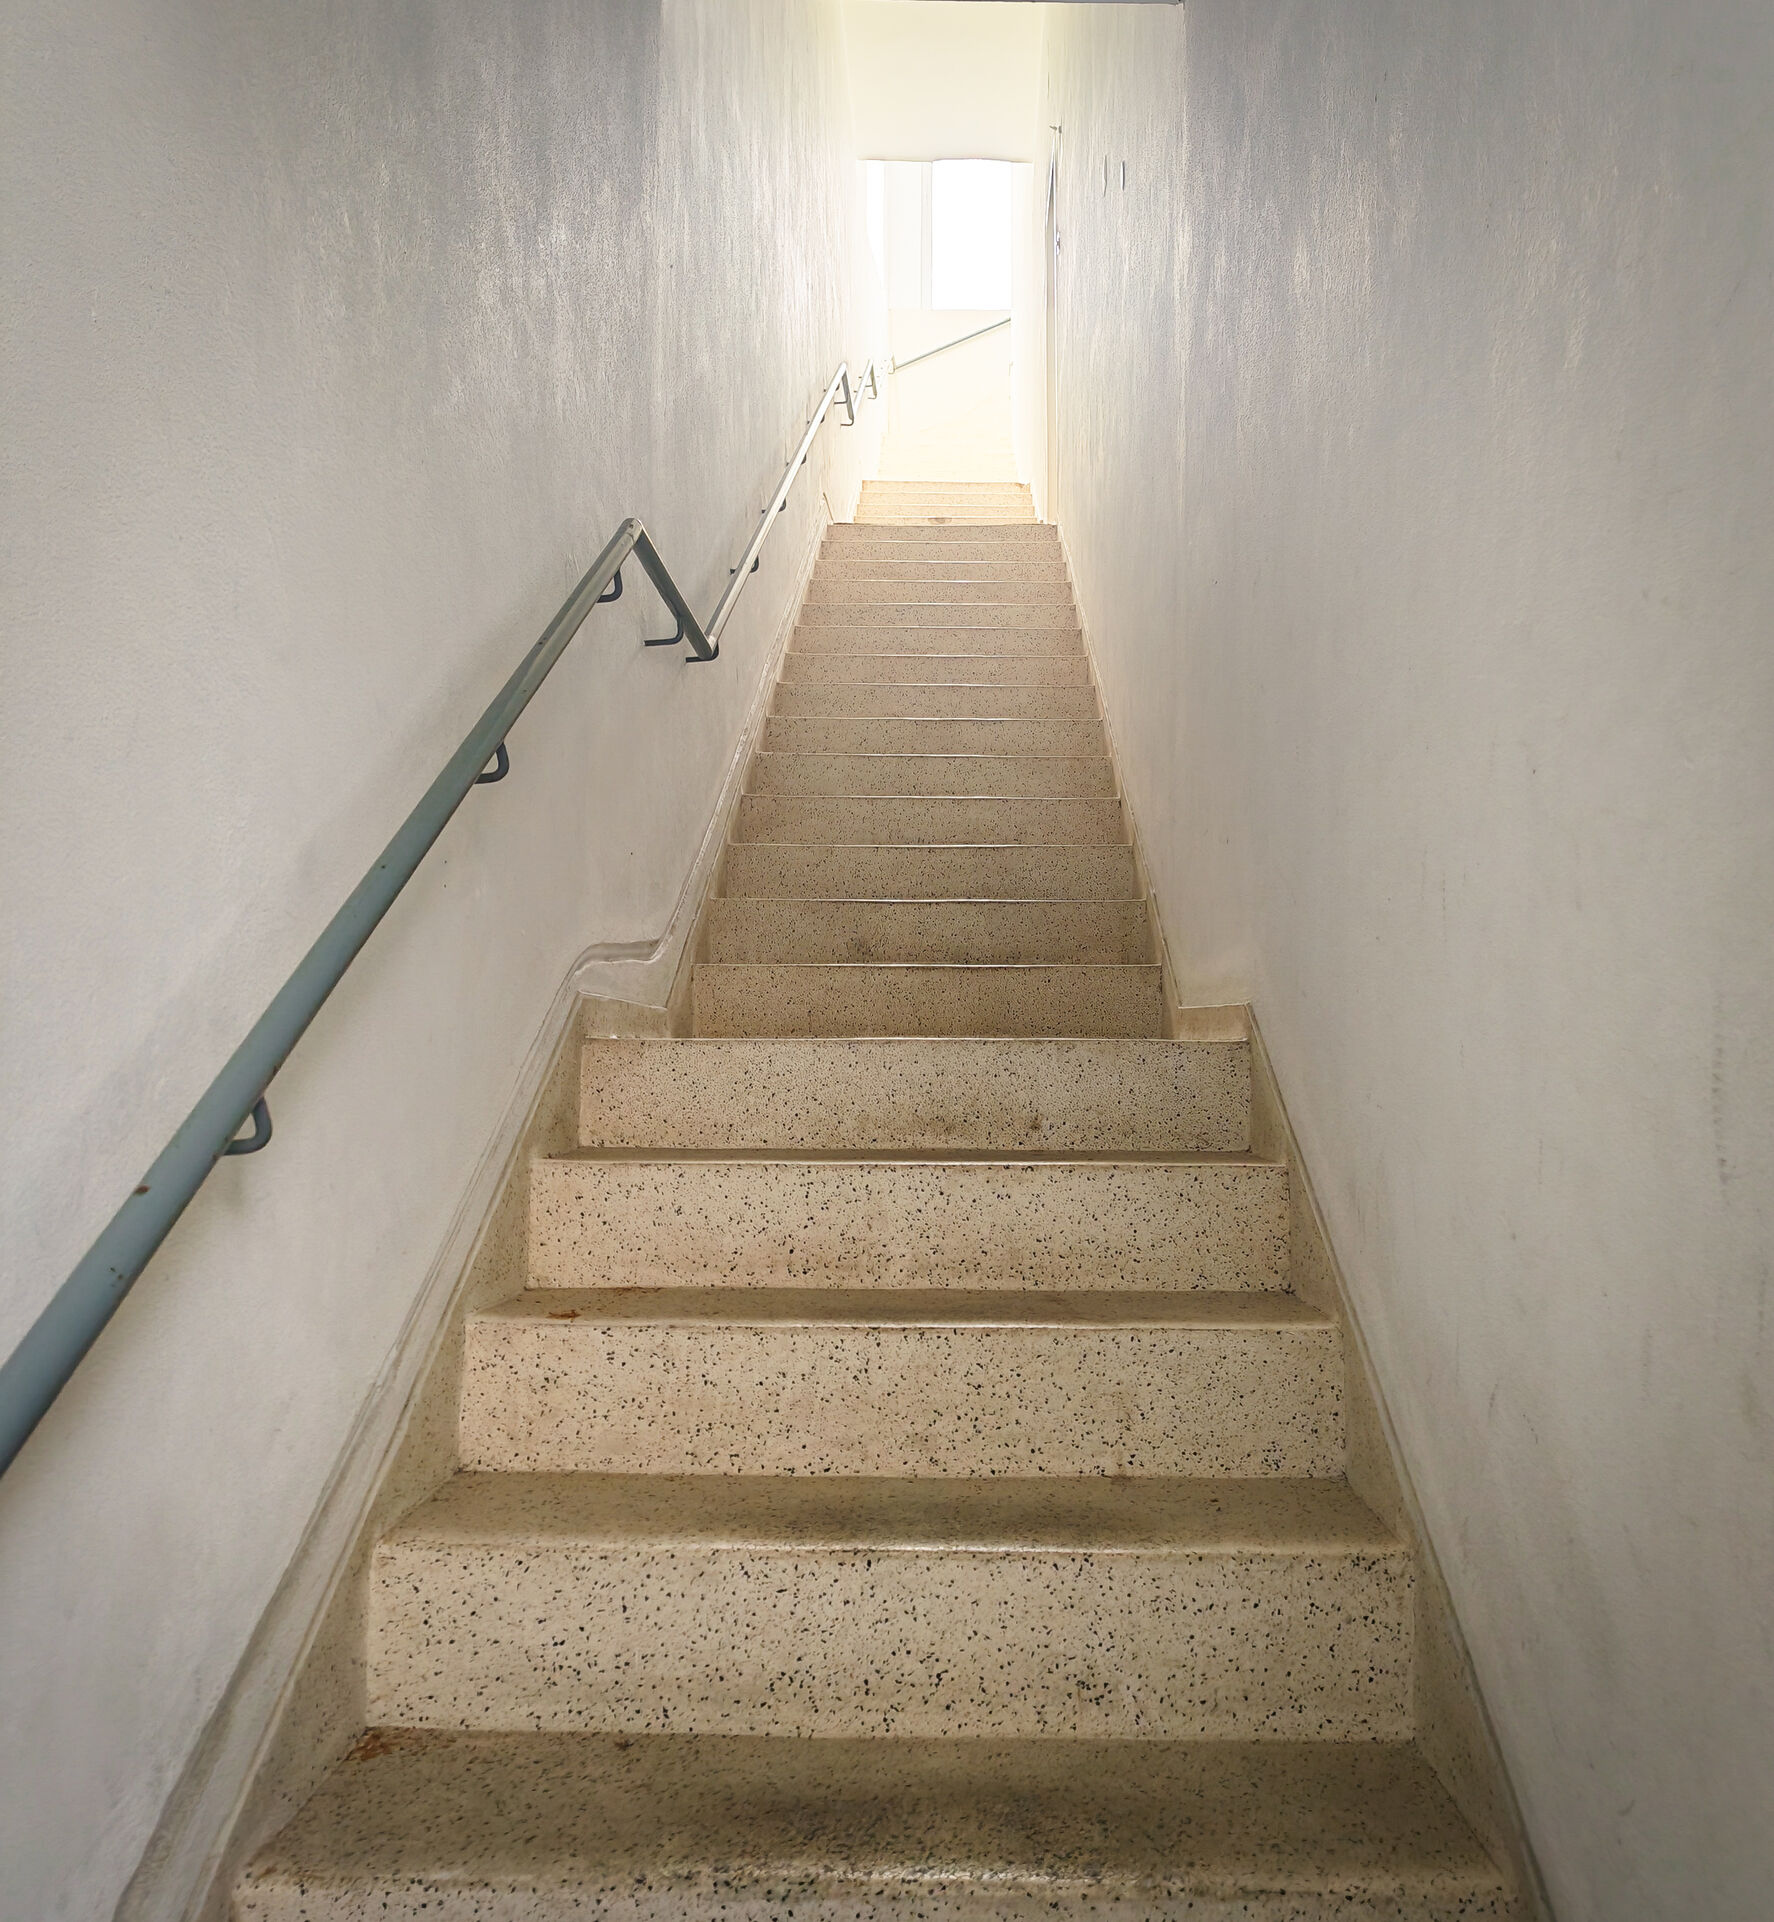
Although the building does not have a lift, it is in excellent condition. It has recently undergone renovations, including a new roof and concrete slabs. The exceptionally high ceilings enable investors to design a project aligned with the area’s upper mid-market segment and to explore more flexible architectural solutions.
Just a few metres from the Faculty of Fine Arts, Café Fiasco, Restaurante Terraplana and many other notable spots, the property is set within a well-established area offering transport links, services, retail and quick access to Porto’s key locations. Its proximity to the historic centre makes this asset particularly attractive for those looking to live or invest in one of the most dynamic and vibrant areas of the city.